Featured walkthrough — The Ellsworth House · Upper East Side, New York
The showing starts
over the park.
One continuous flight — across Central Park, through the front door, up to the roof terrace. Scroll to fly it, or let it play.
The approach
Ninety feet
over the avenue.
Slate mansard, carved limestone, forty feet of frontage on the park — the address reads before the door ever opens.
The address
The doorman
holds the evening.
Lanterns lit, boxwood clipped, the park across the street — buyers arrive at a kept door, from any device on earth.
The grand hall
Marble first,
then the climb.
Through the door, the gallery opens to a sweeping stair under crystal — the house introduces itself in one look.
The parlor floor
Thirteen feet
of ceiling.
Three French windows over the park, plasterwork under crystal, a fire already lit.
The library
A room built
of mahogany.
Coffered, shelved and firelit — the room buyers mention first when they call back.
The reveal
The skyline
does the closing.
Candlelight, hydrangea, and the whole of midtown beyond the balustrade — the frame they replay after the tab is closed.
The listing — concept residence
The Ellsworth House,
Fifth Avenue at the park.
A Beaux-Arts limestone mansion of 1907 on the park block — six stories served by elevator, crowned by a planted roof terrace with the whole of midtown beyond the balustrade.
A closer look
Every window holds
the park or the skyline.
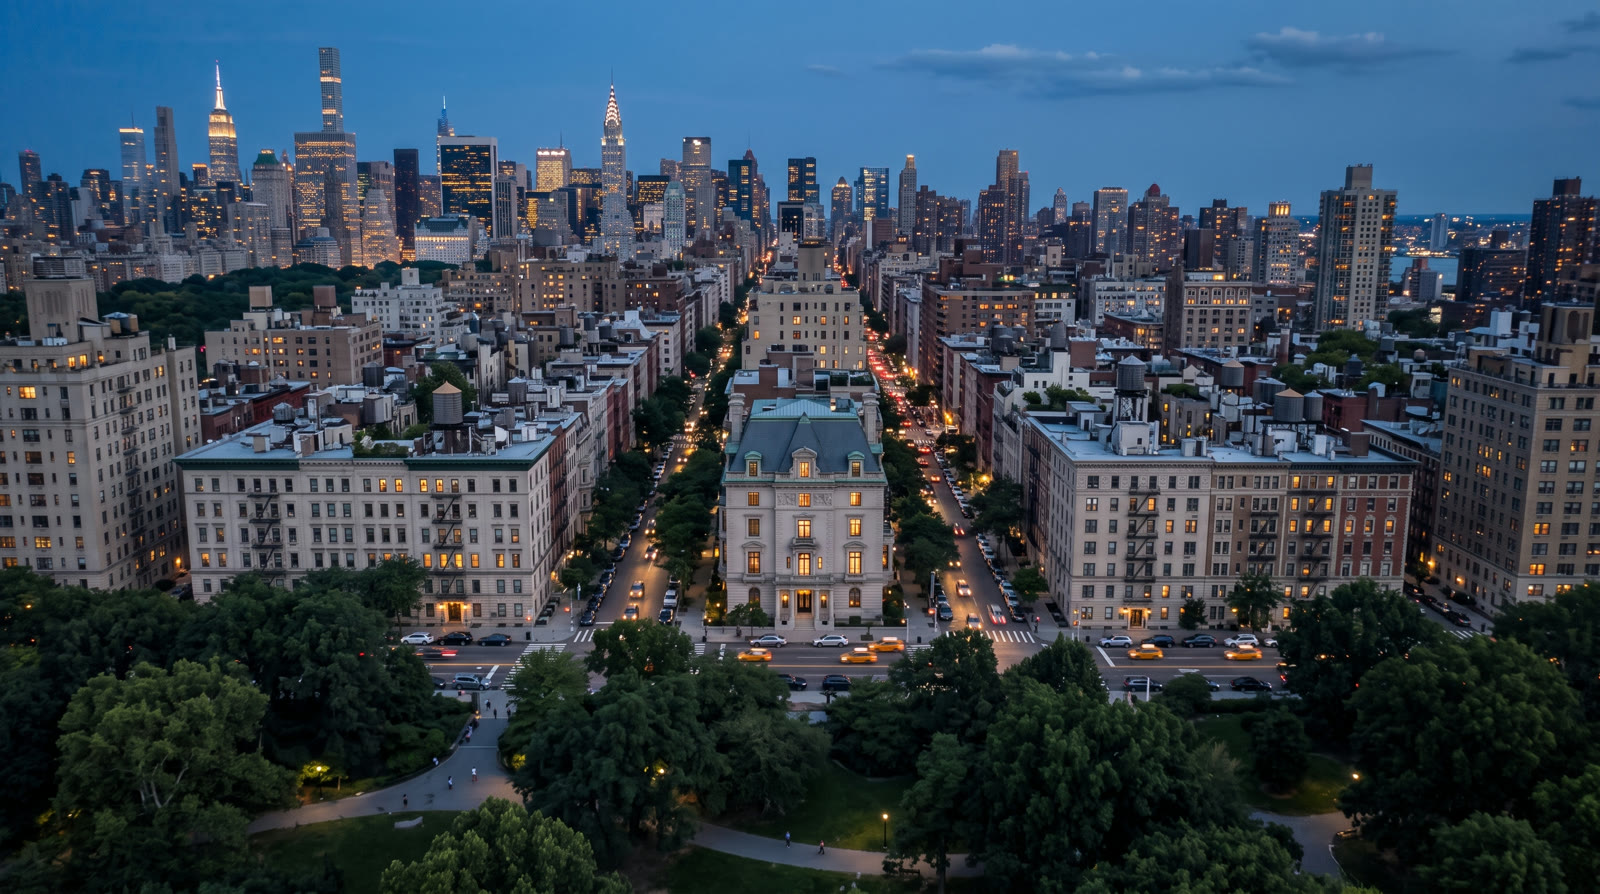 The skyline
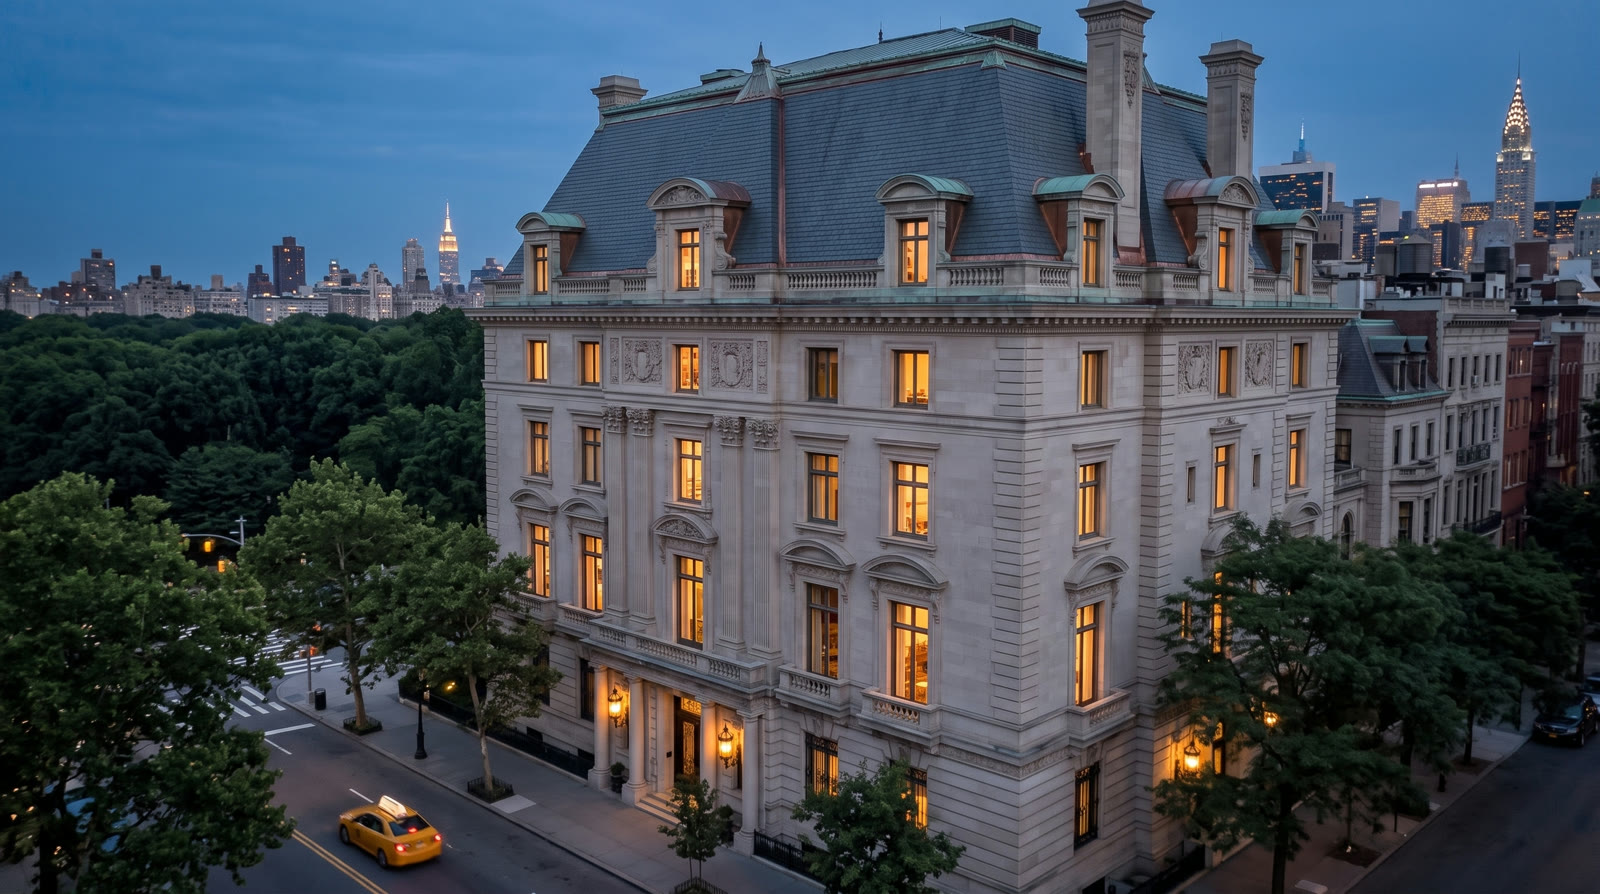 The approach
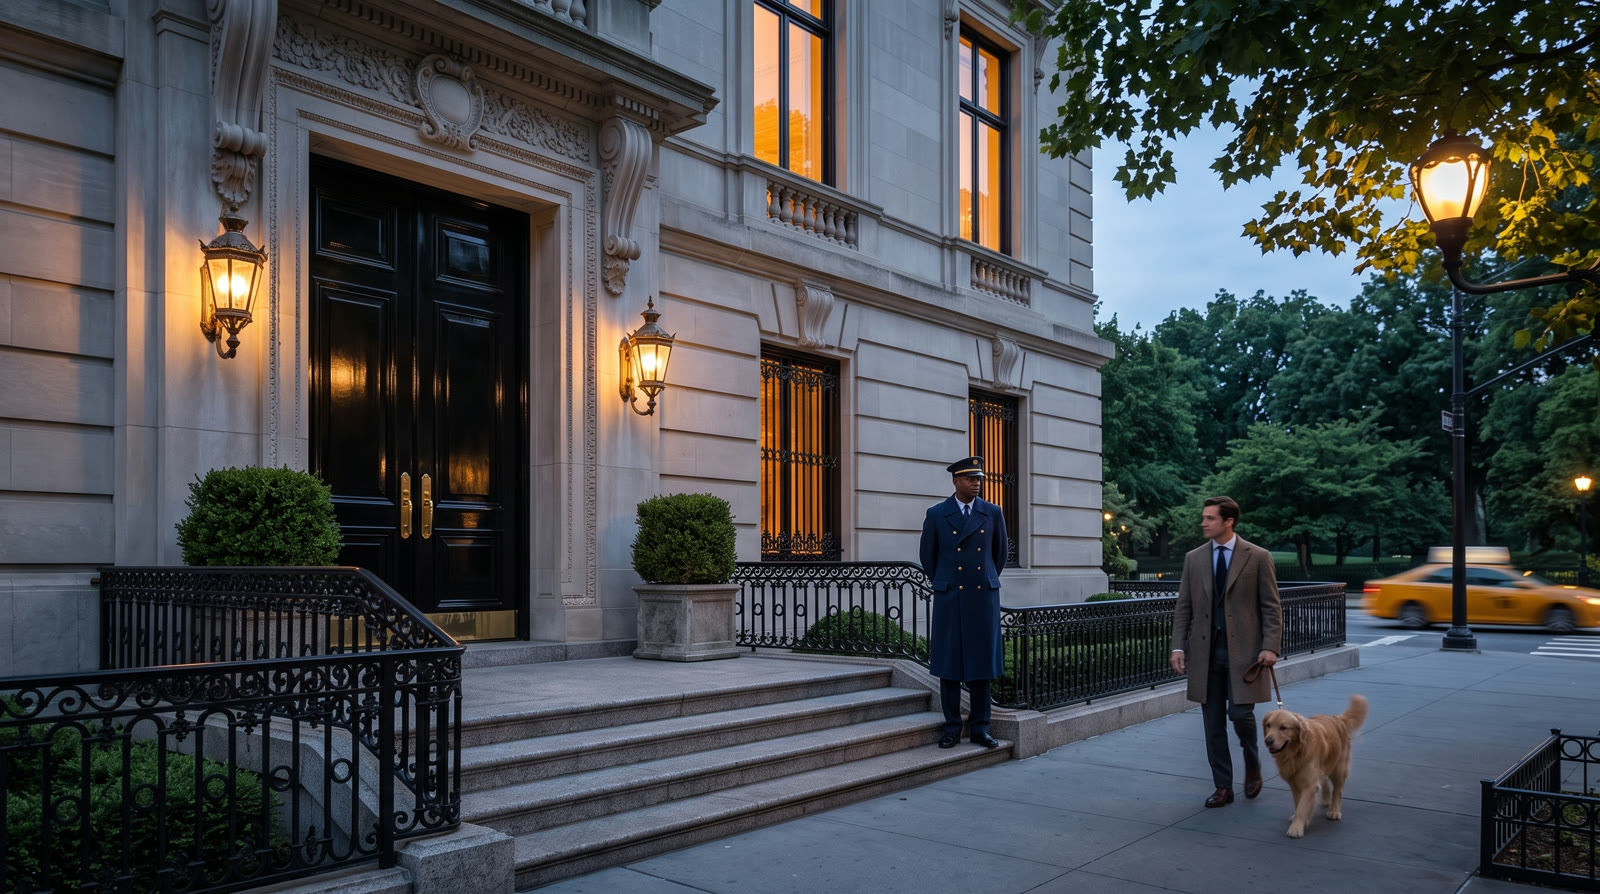 The address
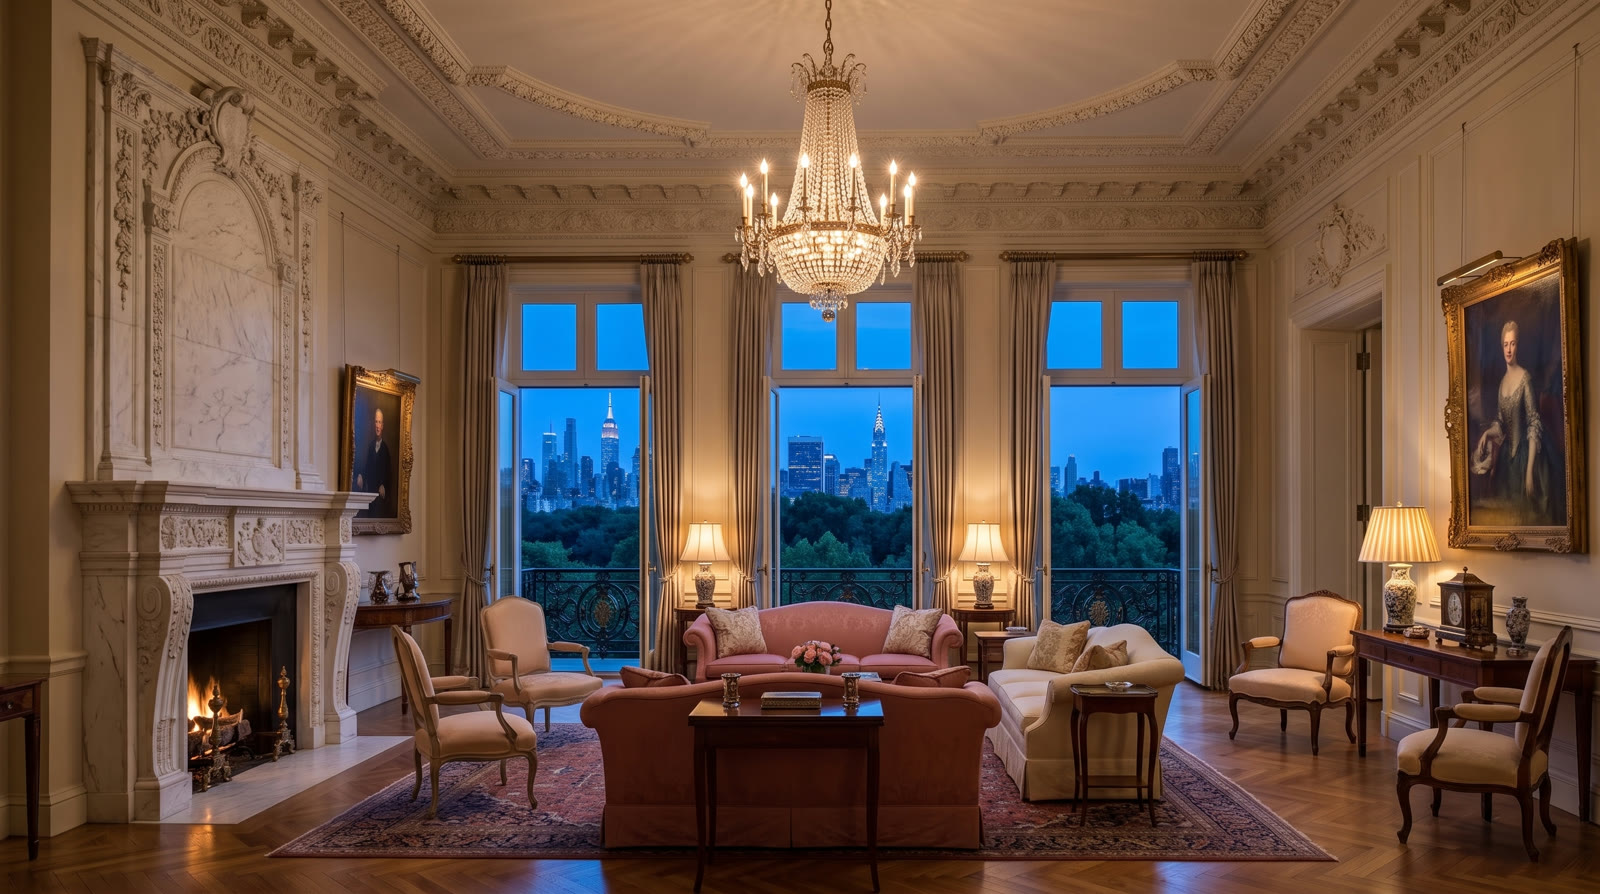 The parlor
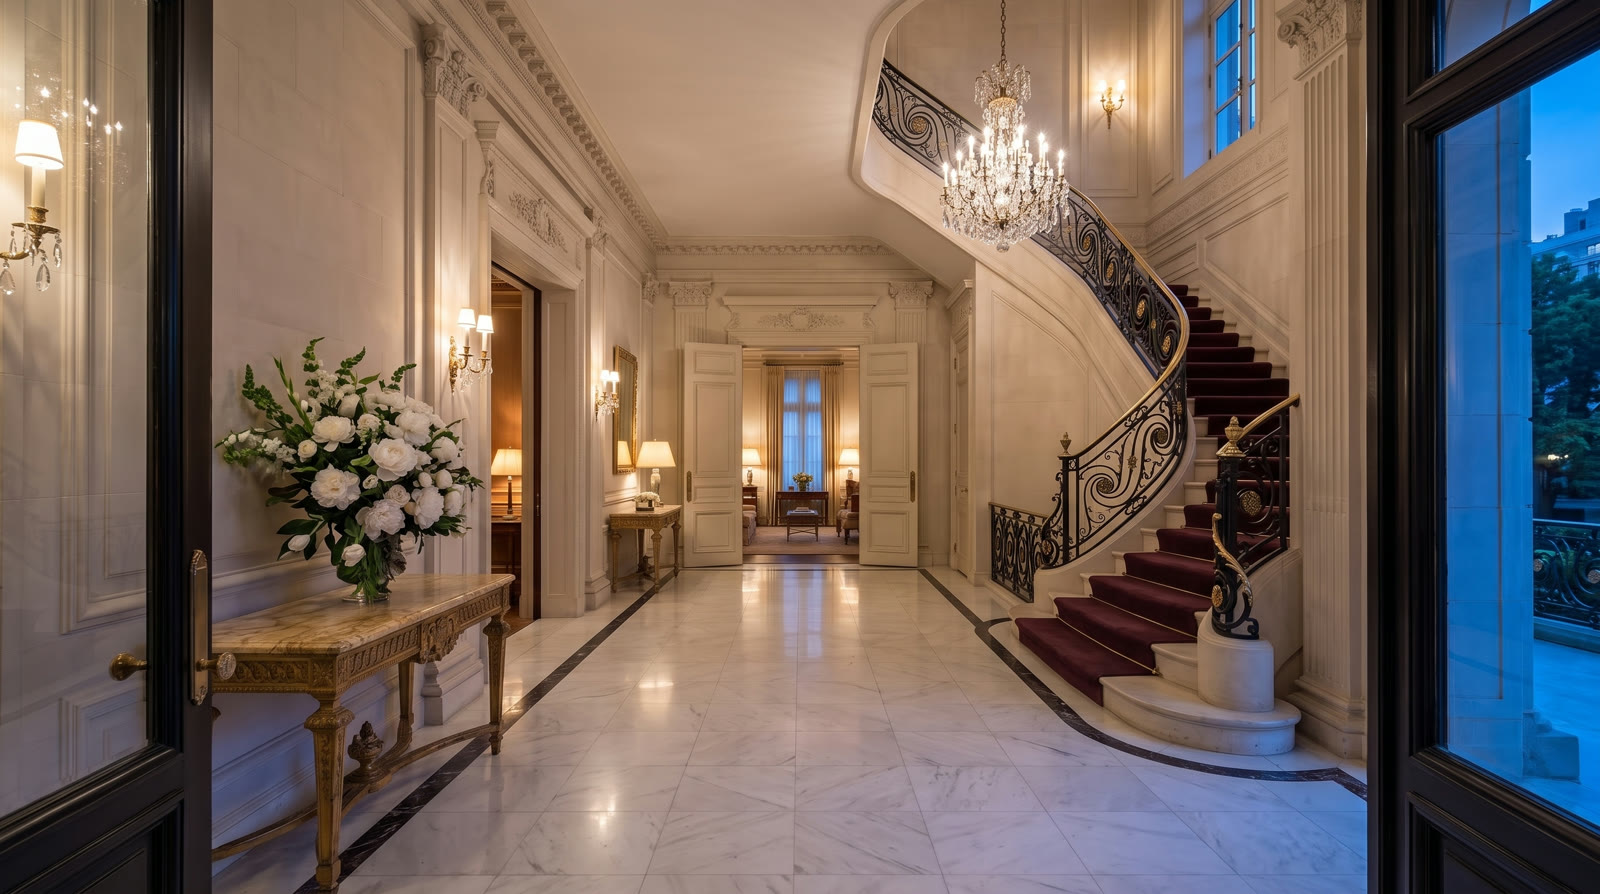 The grand hall
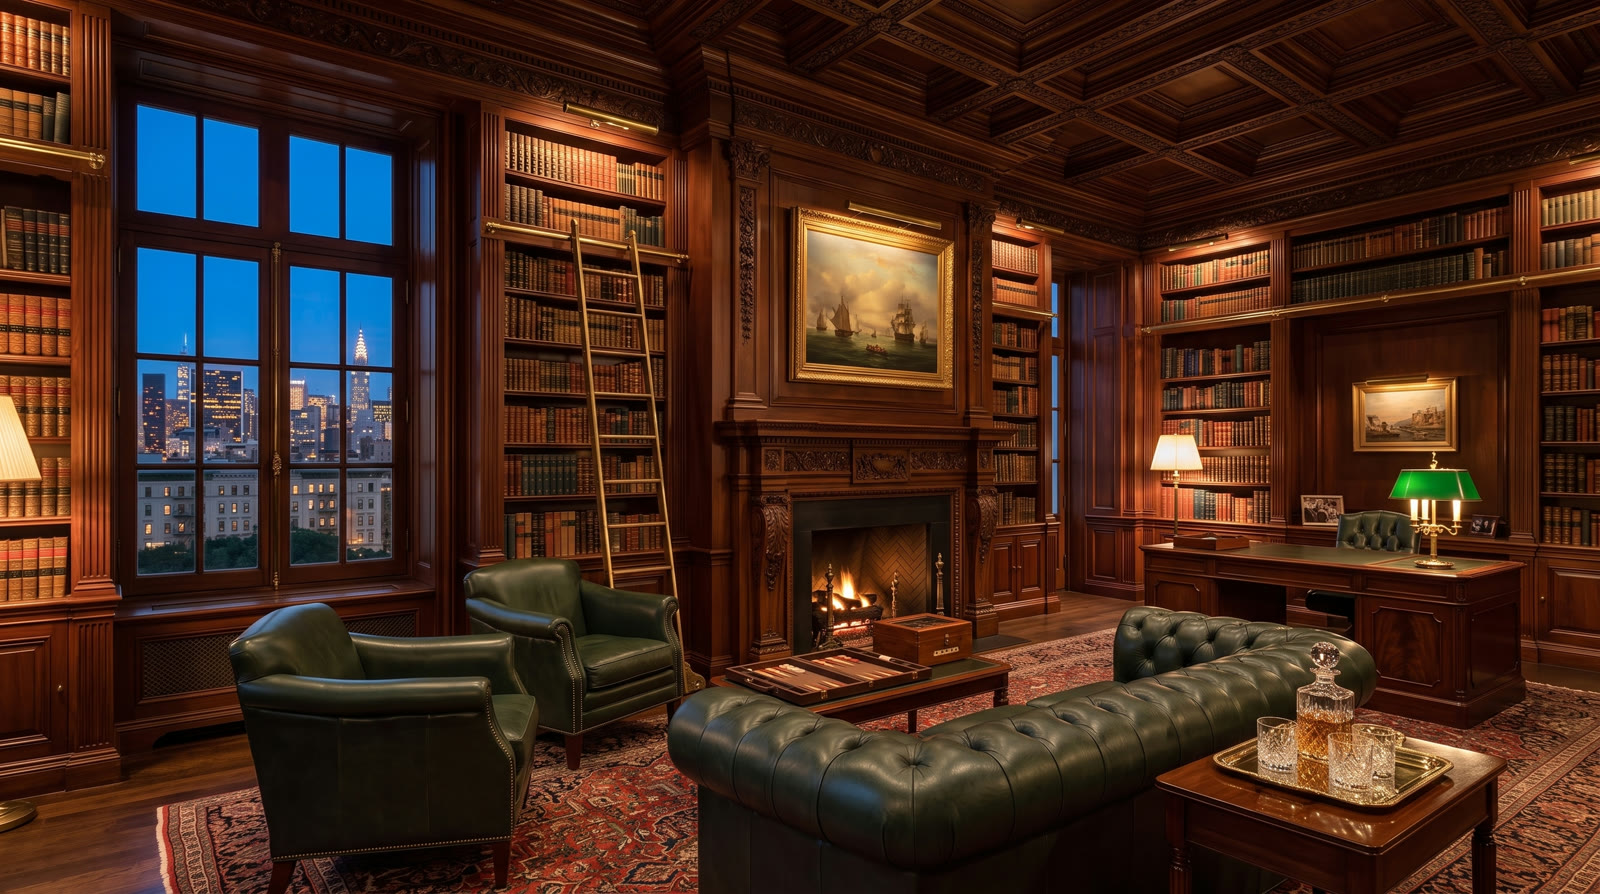 The library
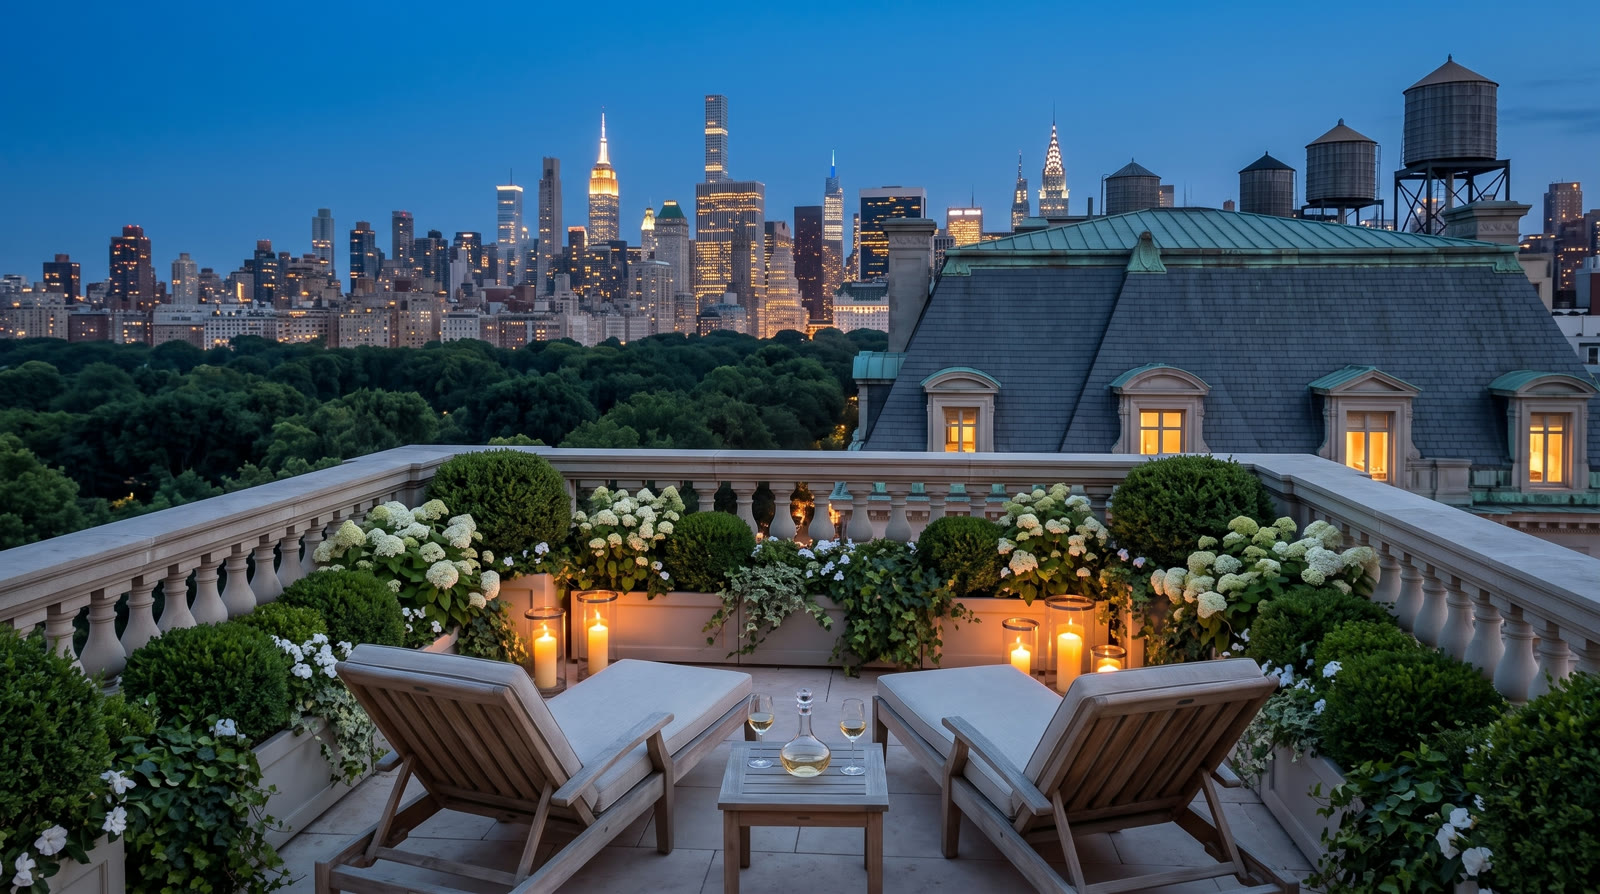 The terrace
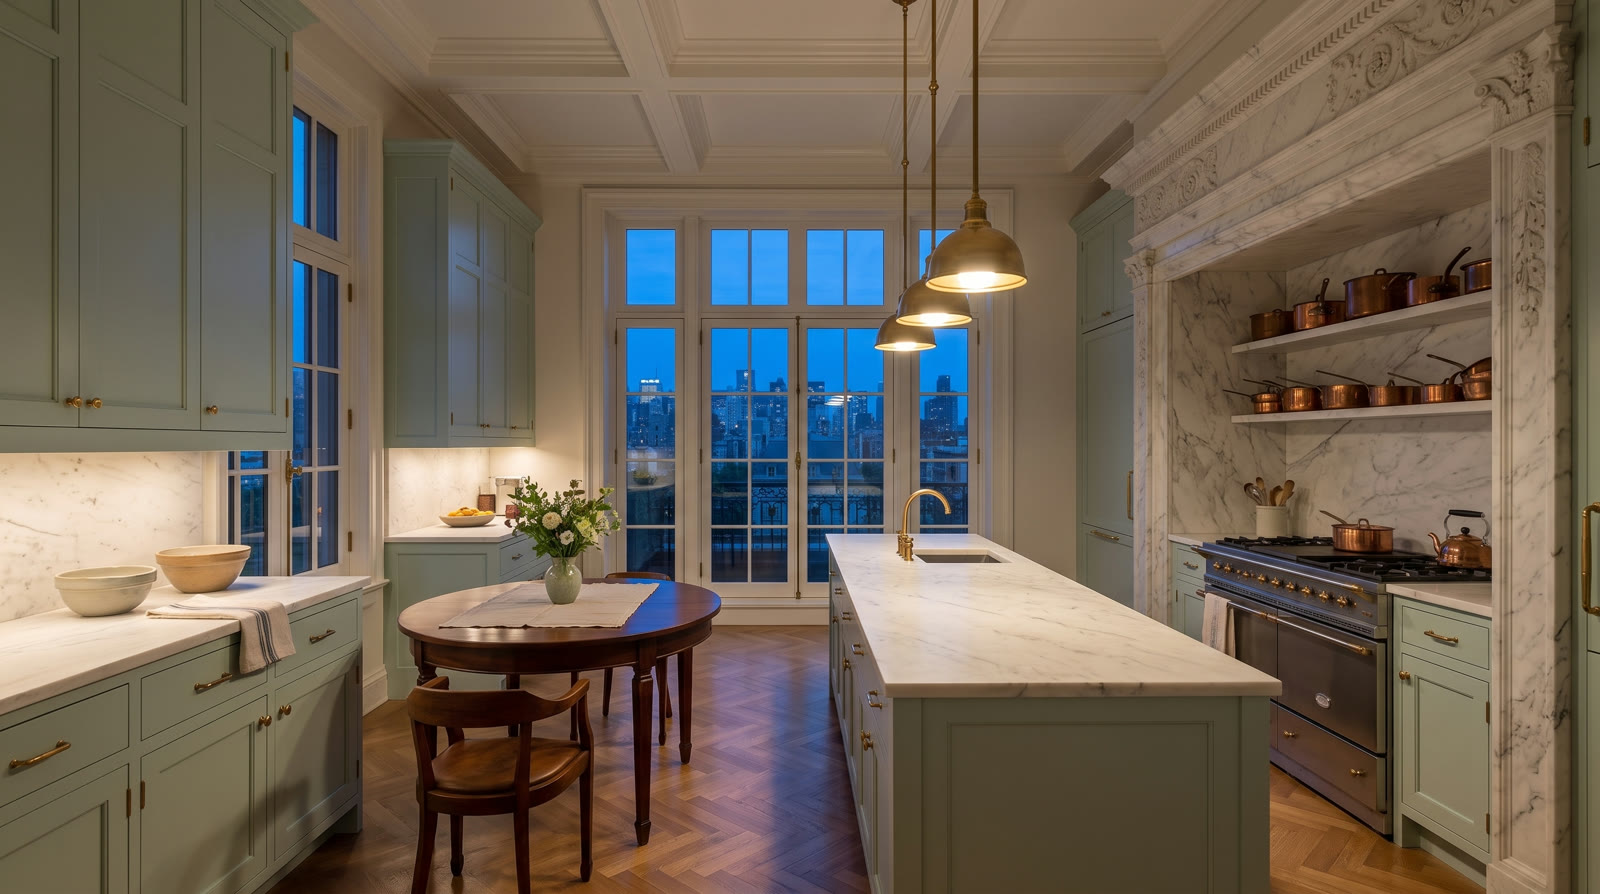 The kitchen
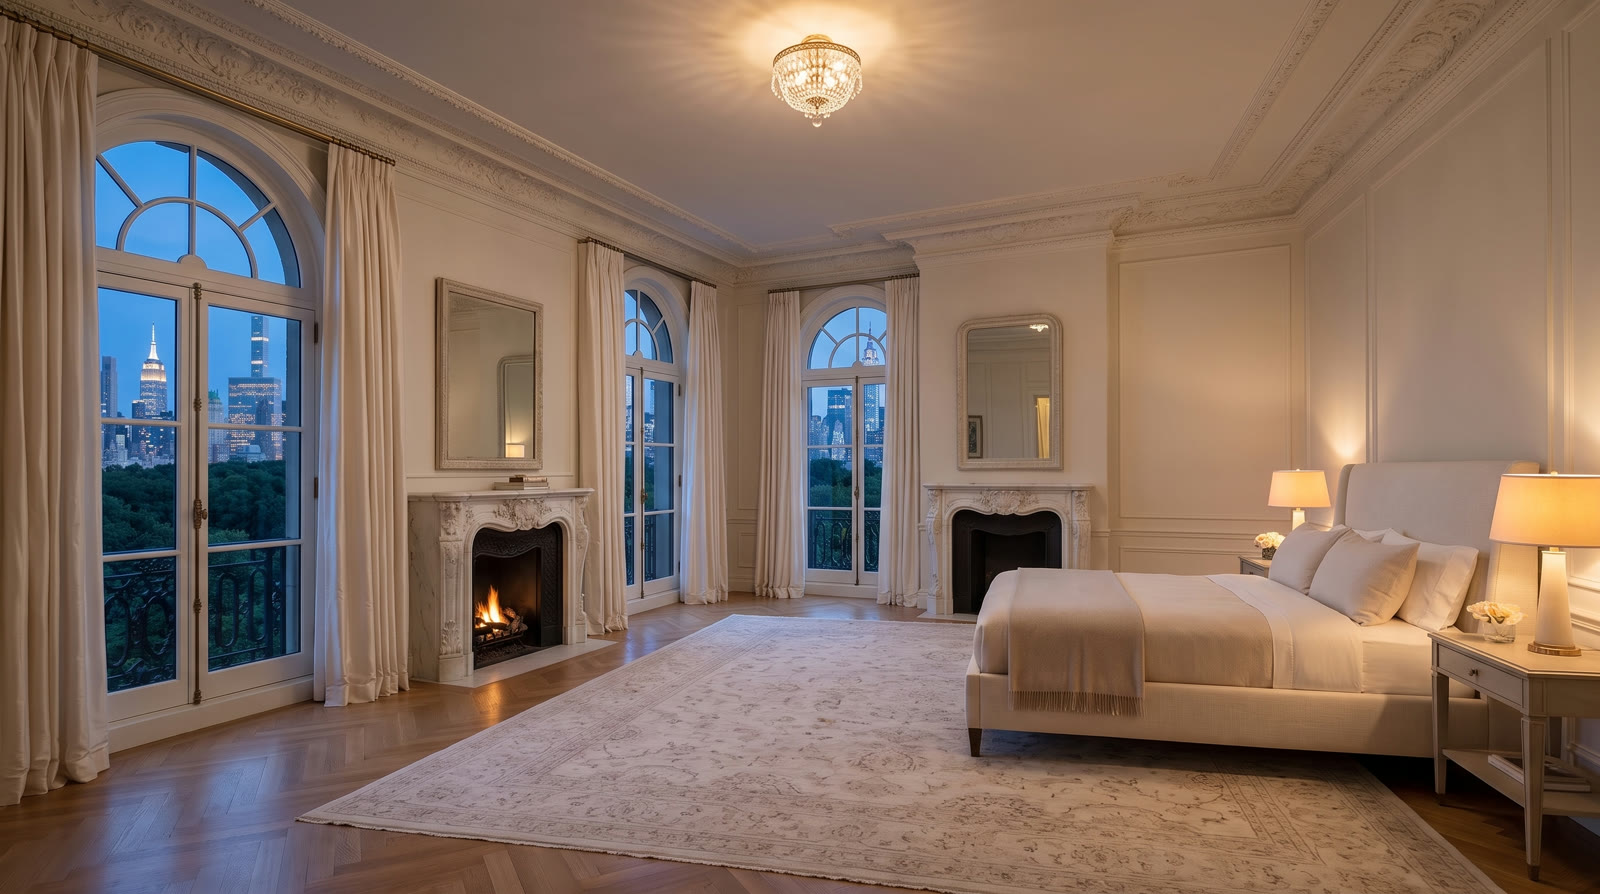 The primary suite
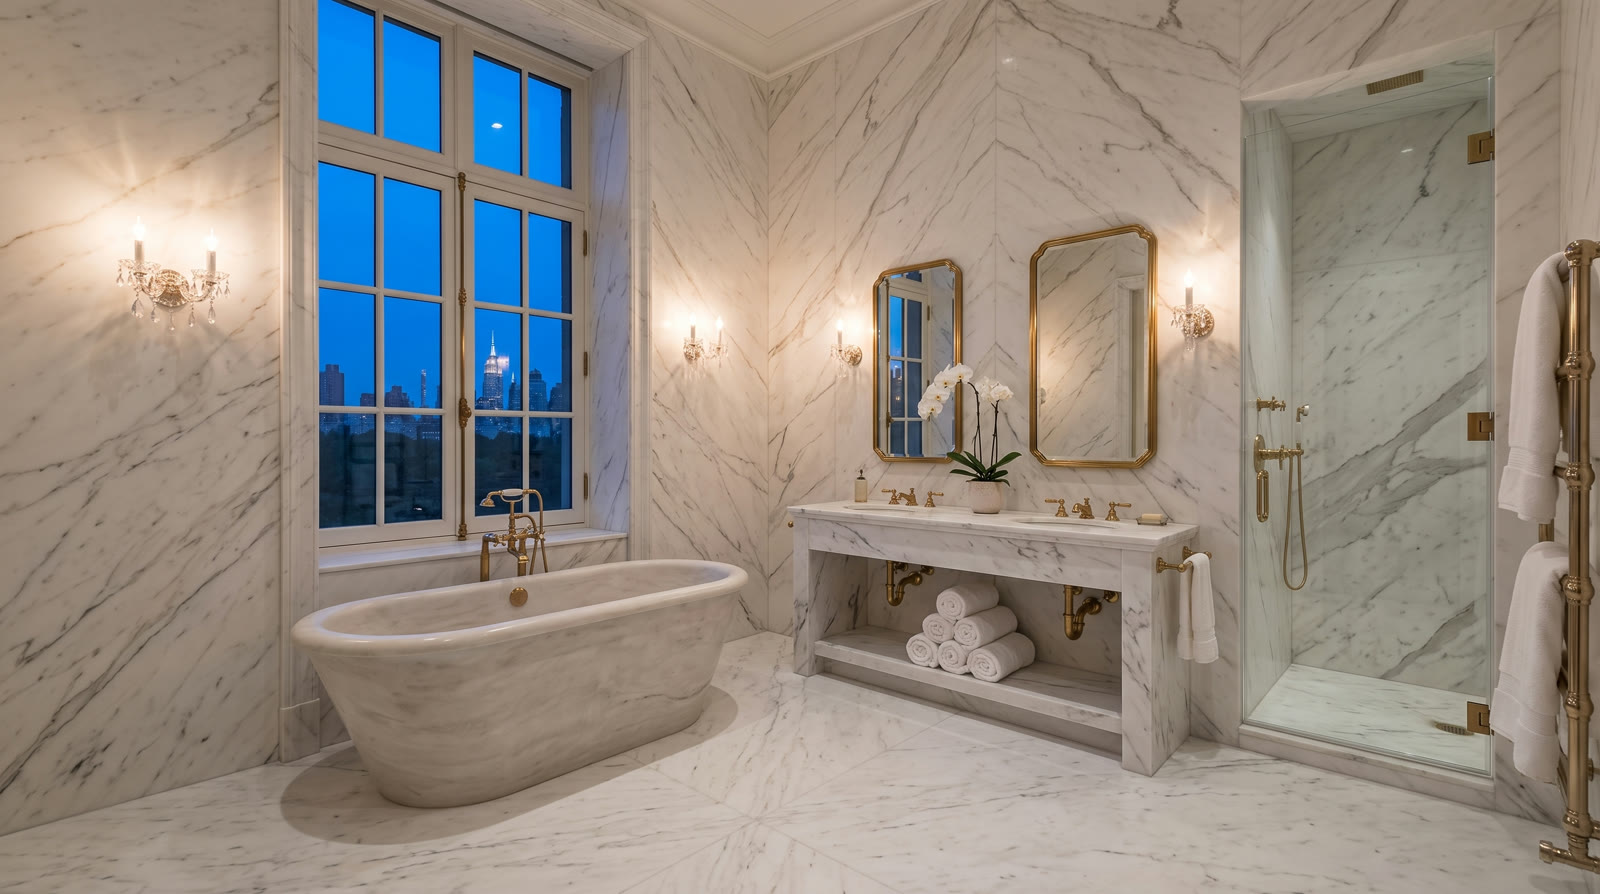 The primary bath
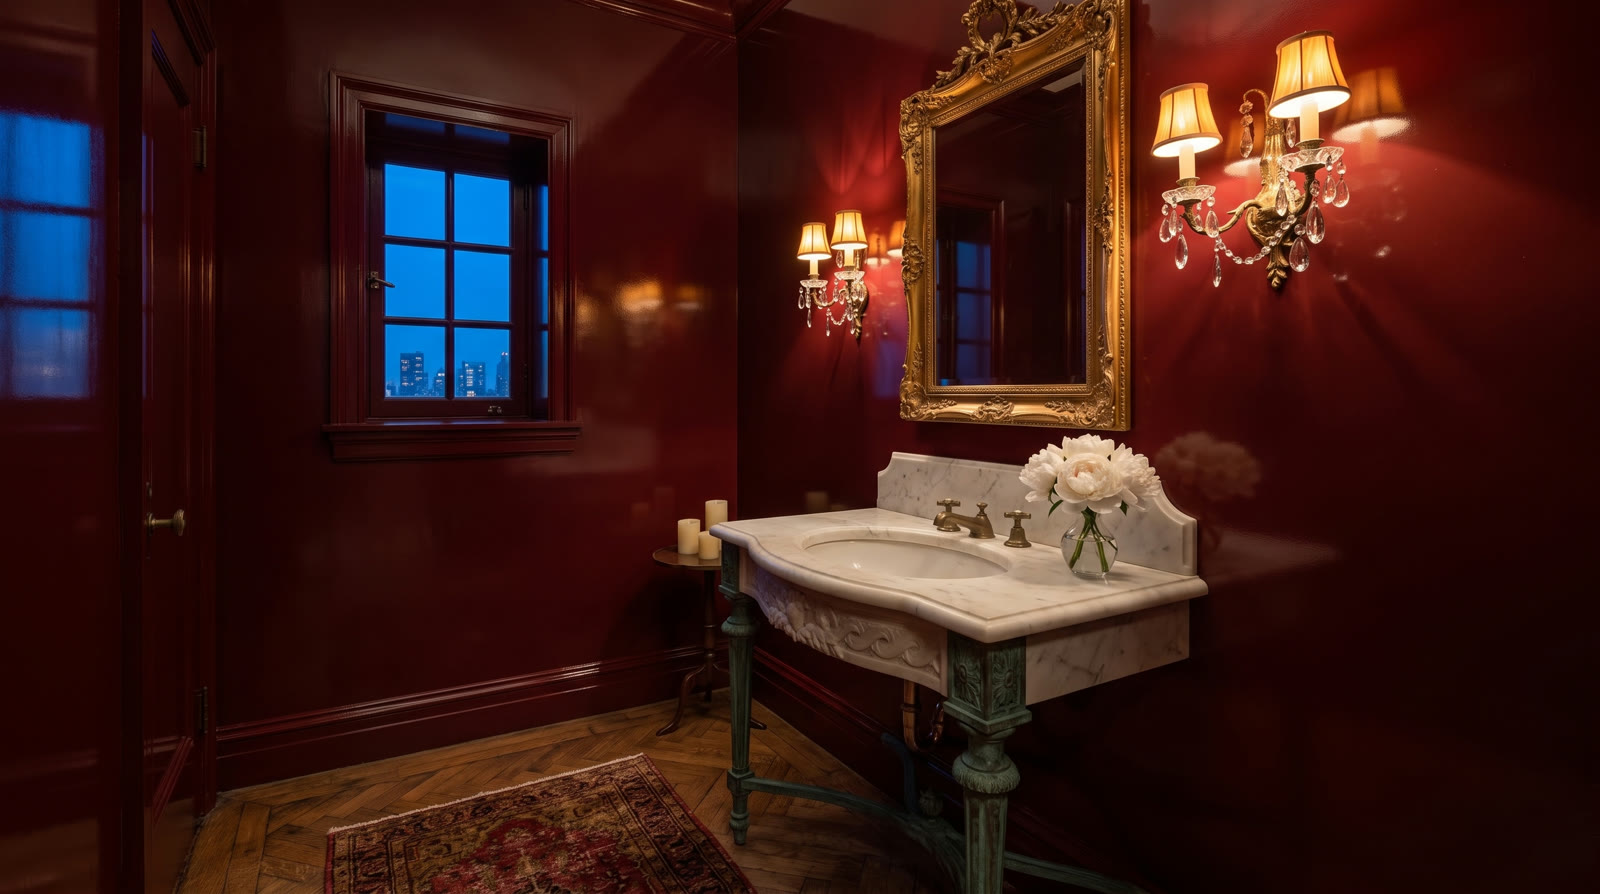 The powder room
The private rooms
Marble, mint,
and morning light.
The rooms that decide a sale — the eat-in kitchen, the full-floor primary suite and its marble bath — photographed at the same blue hour as the flight.
The Private Floors — twenty seconds at blue hour: the kitchen, the primary suite, the marble bath. Unmute for the score.
The floor plan
Six stories,
drawn to scale.
The three floors the flight visits — gallery, parlor and roof. Complete plans for all levels, cellar to sky, are available on request.
Plans are illustrative and not to survey accuracy — drawn for The Ellsworth House concept residence.
The location
Fifth Avenue,
on the park block.
Between The Frick and The Met on the park blocks of Fifth Avenue — Central Park across the street, the Museum Mile at the door.

The map location is for reference only and may not represent the property's exact address. The Ellsworth House is a concept residence — the pin marks the neighborhood.
The service
Walkthroughs built for
the great addresses.
Every feature begins as one continuous camera move — sky, door, rooms, reveal — and becomes a scroll-driven listing page, a social reel, and a set of graded stills. Buyers who have already walked the home arrive at the showing ready to write.
-
01
The scroll-stopping hero
A listing page buyers don't skim — they fly it, from the skyline to the roof terrace, at their own pace.
-
02
The social reel
The same flight cut to under a minute for Instagram, the portals, and email campaigns. One shoot, every channel.
-
03
Chapter deep links & stills
Send a buyer straight to the parlor or the terrace with a single link, plus graded stills for portals and print.
-
04
Listing-ready delivery
A self-contained page that drops into any listing site, with the plan and the map on the same scroll. Nothing to install.
“Great addresses aren't photographed. They're entered.”Mary Gibson · Virtual Walkthroughs
Why it works
Virtual tours help
sell the listing.
- Buyers arrive pre-sold — the first showing feels like a return visit
- Flow, scale, and light read the way photo galleries never can
- Overseas buyers walk the house before their flight ever lands
- Sellers list with the agent who markets their home like a flagship
- One shoot becomes the hero page, the reel, the plan and the stills
The person behind the lens
Television, the web,
and open houses.
I learned pictures at Turner Broadcasting, where a frame had to hold an audience between heartbeats. I learned the web running NYU's — pages that serve thousands without blinking. And I learned listings the honest way, as a licensed agent sitting the Sunday open houses. And at Sotheby's, I stood watch over the treasures themselves — so believe me when I say I've studied, up close, how the world presents its most valuable things.
TURNER BROADCASTING PRESENTATIONS SPECIALIST, NEW YORK UNIVERSITY, FORMERLY LICENSED IN NEW YORK, SOTHEBY'S

The rates — introductory
One flight,
every deliverable.
Each tour is a single production that becomes the scroll page, the self-playing film, the social reel, the graded stills, the floor plan and the map. Launch pricing while the studio takes flight — every listing quoted to its needs.
SIGNATURE
$750
homes to $1.5M
- Scroll-tour listing page, four chapters
- Self-playing film & social reel
- Graded stills for portals and print
PREMIUM
$1,850
homes to $5M
- Six to seven chapters, agent-branded
- Floor plans, location map & deep links
- Music score & watch-the-film mode
FLAGSHIP
from $3,500
$5M and beyond
- Custom copywriting & bespoke chapters
- 4K master film, priority turnaround
- Listing-presentation cut for the pitch
Brokerage retainers from $2,000/month — two tours monthly, priority scheduling, and a signature look no other office has.
Start the conversationIntroductory rates for early clients — final quotes follow a short conversation about the listing.
Mary Gibson · Virtual Walkthroughs
That entire flight
was one scroll.
Cinematic 3D walkthroughs for listings that deserve an entrance — generated, graded, and built scroll-first, from the sky to the signature.
The Ellsworth House is a concept residence generated for this portfolio sample — not an active listing, and not affiliated with any brokerage. Your listing goes here.